


Bought with Sandrine Koehler of john greene, Realtor
-
-
For more information regarding the value of a property, please contact us for a free consultation.
308 Timbalier ST Yorkville, IL 60560
3 Beds
2 Baths
2,098 SqFt
Key Details
Sold Price -
Property Type Single Family Home
Sub Type Detached Single
Listing Status Sold
Purchase Type For Sale
Square Footage 2,098 sqft
MLS Listing ID 12770197
Sold Date -
Bedrooms 3
Full Baths 2
HOA Fees $41/ann
Year Built 2006
Annual Tax Amount $2,133
Tax Year 2025
Lot Dimensions 90x130x90x130
Property Sub-Type Detached Single
Property Description
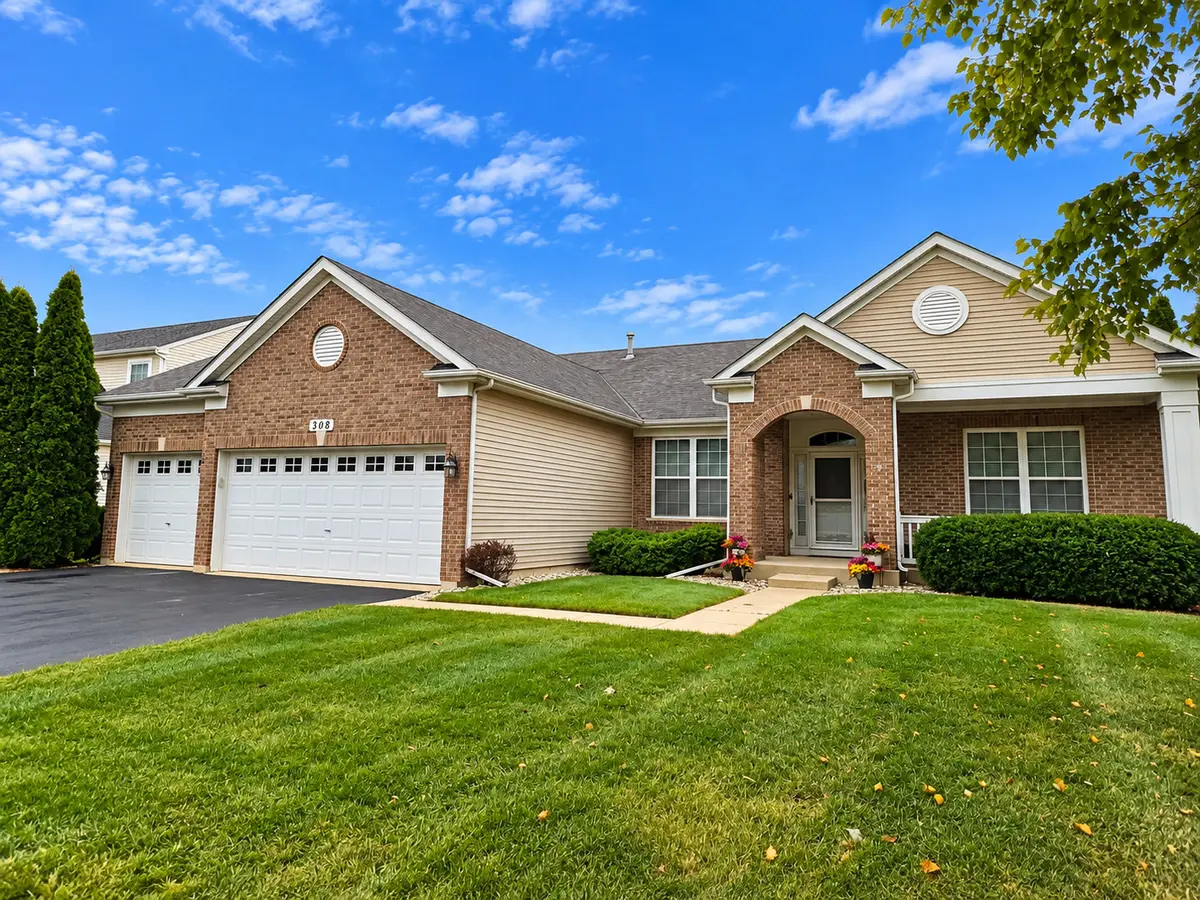
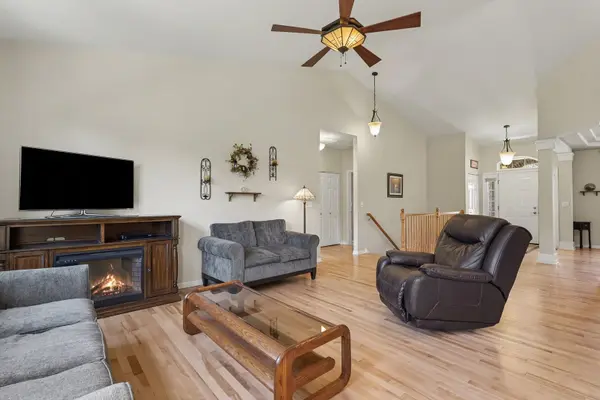
THIS IS THE ONE! Looking for a RANCH HOME in YORKVILLE with SINGLE-STORY LIVING, a 3-CAR GARAGE and a FULL BASEMENT? Welcome to 308 Timbalier Street in Bristol Bay! Offered for the FIRST TIME by its original owner, this well-maintained home sits on a professionally landscaped CORNER LOT and offers 2,098 square feet on the main level. An OPEN, SPLIT-BEDROOM FLOOR PLAN features 3 bedrooms, 2 full baths, VOLUME CEILINGS, HARDWOOD FLOORS, 2 BAY WINDOWS and a SPACIOUS KITCHEN with room to gather. The HUGE PRIMARY SUITE occupies its own wing, with space for a sitting area, a bath with DUAL SINKS, a tub and SEPARATE SHOWER, plus a MASSIVE WALK-IN CLOSET you have to see to believe! Two additional bedrooms sit on the opposite side of the home. A FORMAL DINING ROOM offers flexible space for entertaining or a home office, while a LARGE MAIN-FLOOR LAUNDRY ROOM adds everyday convenience. A sliding glass door opens to a CONCRETE PATIO, and a LARGE SHED provides extra storage. The 3-CAR GARAGE includes a ramp into the home. A DEEP-POURED, UNFINISHED BASEMENT has a BATHROOM ROUGH-IN and room for future possibilities. ALL APPLIANCES STAY! Bristol Bay is a CLUBHOUSE COMMUNITY with a pool, 24/7 GYM, sand volleyball and basketball courts, plus party and conference rooms. Neighborhood amenities include Bristol Bay Elementary School, a playground, a regional park with soccer fields and a skate park, and WALKING AND BIKING TRAILS. Easy access to Route 47, I-88 and downtown Yorkville. A MUST SEE!
Location
State IL
County Kendall
Community Clubhouse, Park, Pool, Curbs, Sidewalks, Street Lights, Street Paved
Rooms
Basement Unfinished, Full
Interior
Heating Gas
Cooling Central Air
Fireplace N
Appliance Dishwasher, Refrigerator
Laundry Gas Dryer Hookup, In Unit, Sink
Exterior
Garage Spaces 3.0
View Y/N true
Roof Type Asphalt
Building
Story 1 Story
Foundation Brick/Mortar
Sewer Public Sewer
Water Public
Structure Type Vinyl Siding,Brick
New Construction false
Schools
School District 115, 115, 115
Others
HOA Fee Include Insurance,Clubhouse,Exercise Facilities,Pool
Ownership Fee Simple w/ HO Assn.
Special Listing Condition None
Read Less
Want to know what your home might be worth? Contact us for a FREE valuation!

Our team is ready to help you sell your home for the highest possible price ASAP

© 2026 Listings courtesy of MRED as distributed by MLS GRID. All Rights Reserved.