


Bought with Robert Kroll of 808 Realty
-
-
For more information regarding the value of a property, please contact us for a free consultation.
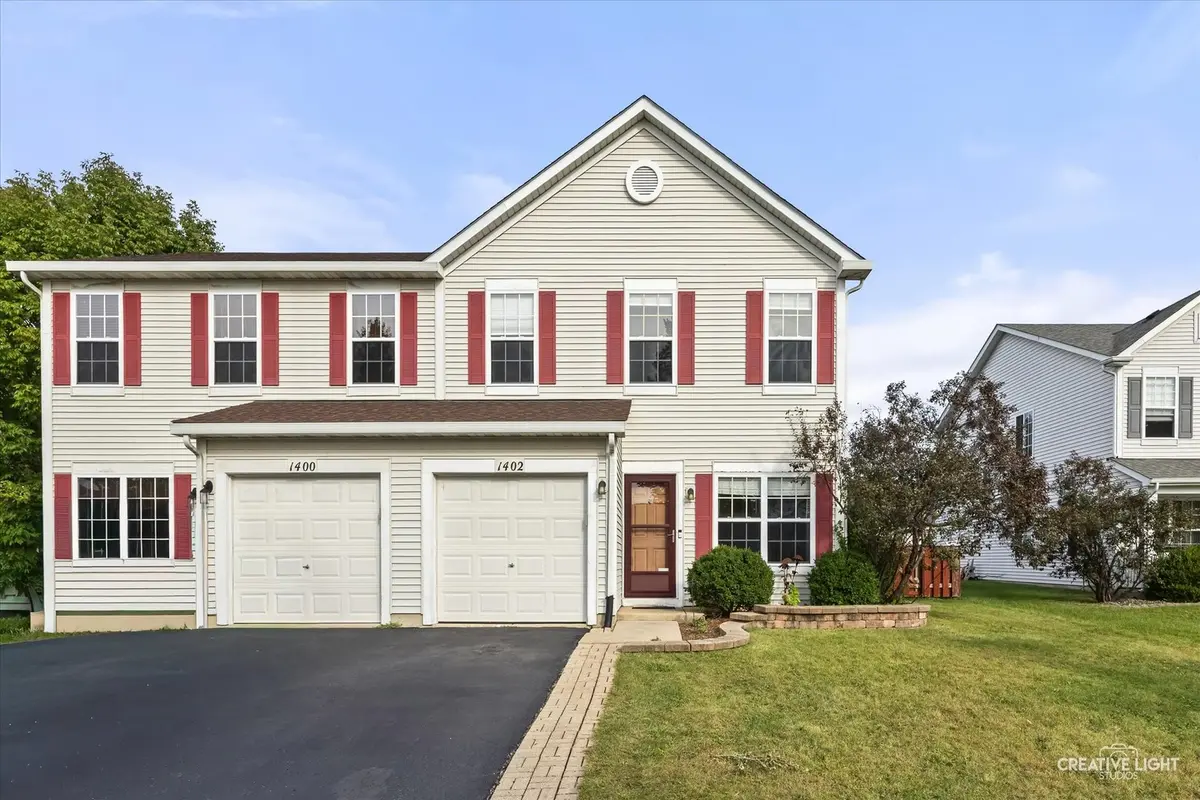
1402 Sommer CT Minooka, IL 60447
2 Beds
2.5 Baths
1,468 SqFt
Key Details
Sold Price -
Property Type Condo
Sub Type 1/2 Duplex
Listing Status Sold
Purchase Type For Sale
Square Footage 1,468 sqft
Subdivision Lakewood Trails
MLS Listing ID 12726154
Sold Date -
Bedrooms 2
Full Baths 2
Half Baths 1
HOA Fees $46/qua
Year Built 2004
Annual Tax Amount $4,303
Tax Year 2025
Lot Dimensions 5663
Property Sub-Type 1/2 Duplex
Property Description
Move-in ready in a clubhouse community, this exceptional duplex offers stylish living, thoughtful updates, and an unbeatable location! The light-filled kitchen features crisp white cabinetry, stainless steel appliances, and a beautiful backsplash, creating a timeless and sophisticated space. The spacious family room is designed for both relaxation and entertaining, highlighted by a stunning stone fireplace that serves as the perfect focal point. Upstairs, the expansive master bedroom offers a private retreat with a luxurious private bath and generous walk-in closet complete with a shelving system. A versatile loft provides endless possibilities as a home office, playroom, recreation space, or potential third bedroom. Convenient second-floor laundry adds to the home's effortless functionality. Sliding glass doors lead to a concrete patio overlooking the private, fully fenced backyard, creating an ideal setting for outdoor entertaining or quiet evenings at home. Nestled in a prime cul-de-sac location, this home is within walking distance of the school, ponds, clubhouse, pool, baseball field, and tennis courts, while offering easy access to I-80. Spacious, move in ready and perfectly situated-this is one you won't want to miss!
Location
State IL
County Grundy
Rooms
Basement None
Interior
Interior Features Cathedral Ceiling(s)
Heating Gas, Forced Air
Cooling Central Air
Flooring Laminate
Fireplaces Number 1
Fireplace Y
Appliance Range, Microwave, Dishwasher, Refrigerator, Washer, Dryer, Disposal
Laundry Upper Level
Exterior
Garage Spaces 1.0
Community Features Park
View Y/N true
Roof Type Shake
Building
Lot Description Cul-De-Sac
Sewer Public Sewer
Water Public
Structure Type Aluminum Siding,Vinyl Siding
New Construction false
Schools
School District 201, 201, 111
Others
Pets Allowed Cats OK, Dogs OK
HOA Fee Include Insurance,Clubhouse,Pool
Ownership Fee Simple w/ HO Assn.
Special Listing Condition None
Read Less
Want to know what your home might be worth? Contact us for a FREE valuation!

Our team is ready to help you sell your home for the highest possible price ASAP

© 2026 Listings courtesy of MRED as distributed by MLS GRID. All Rights Reserved.