


Bought with Anna Villarejo Ruiz of RE/MAX Plaza
-
-
For more information regarding the value of a property, please contact us for a free consultation.
1007 Ranchwood DR Shorewood, IL 60404
4 Beds
2.5 Baths
2,140 SqFt
Key Details
Sold Price -
Property Type Single Family Home
Sub Type Detached Single
Listing Status Sold
Purchase Type For Sale
Square Footage 2,140 sqft
MLS Listing ID 12728974
Sold Date -
Style Traditional
Bedrooms 4
Full Baths 2
Half Baths 1
Annual Tax Amount $7,330
Tax Year 2024
Lot Dimensions 84X146X83X145
Property Sub-Type Detached Single
Property Description
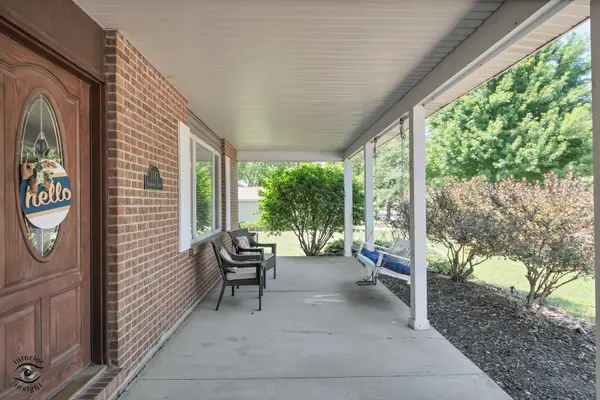
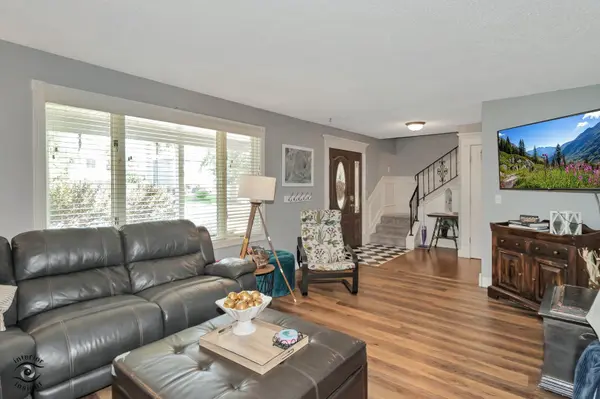
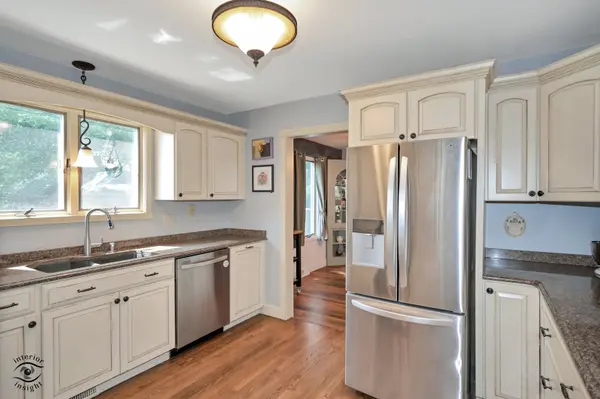
Inviting front porch greets you to this move-in ready Four/Five bedroom, 2.5 bath two story home with basement in Shorewood - Sun filled Kitchen has upgraded raised panel cabinets with granite counter tops - All appliances stay in home - Spacious living room and dining room make for great areas for entertaining - Family room features a beautiful brick fireplace and book shelves on both sides - 4 bedrooms on 2nd floor all generous in room size and closet space Plus flex room which could be a 5th bedroom or home office - Large fenced in backyard also a huge shed that is a great space for a gardener or someone that needs extra storage - Spacious unfinished full basement offers limitless potential -
Location
State IL
County Will
Community Park, Sidewalks, Street Lights, Street Paved
Rooms
Basement Unfinished, Full
Interior
Interior Features 1st Floor Full Bath
Heating Natural Gas
Cooling Central Air
Fireplaces Number 1
Fireplace Y
Appliance Range, Microwave, Dishwasher, Refrigerator
Laundry Main Level, In Unit
Exterior
Garage Spaces 2.0
View Y/N true
Building
Story 2 Stories
Sewer Public Sewer
Water Public
Structure Type Brick
New Construction false
Schools
School District 201, 201, 204
Others
HOA Fee Include None
Ownership Fee Simple
Special Listing Condition None
Read Less
Want to know what your home might be worth? Contact us for a FREE valuation!

Our team is ready to help you sell your home for the highest possible price ASAP

© 2026 Listings courtesy of MRED as distributed by MLS GRID. All Rights Reserved.