




Bought with Jaclyn McCallum of @properties Christie's International Real Estate
-
-
For more information regarding the value of a property, please contact us for a free consultation.
200 Fernwood RD Montgomery, IL 60538
3 Beds
2 Baths
1,512 SqFt
Key Details
Sold Price -
Property Type Single Family Home
Sub Type Detached Single
Listing Status Sold
Purchase Type For Sale
Square Footage 1,512 sqft
Subdivision Boulder Hill
MLS Listing ID 12651812
Sold Date -
Style Ranch
Bedrooms 3
Full Baths 2
Year Built 1978
Annual Tax Amount $7,078
Tax Year 2025
Lot Size 9,583 Sqft
Lot Dimensions 111X97
Property Sub-Type Detached Single
Property Description
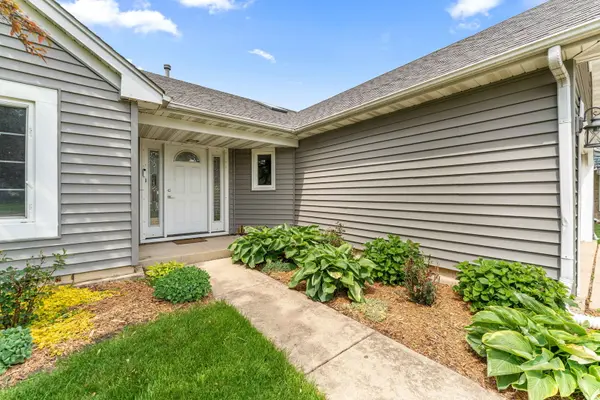
Beautifully updated and move-in ready 3-bedroom, 2 full bath ranch home located in the desirable Boulder Hill subdivision with sought-after Oswego schools and amenities. From the moment you enter, you'll appreciate the bright, welcoming layout featuring newer flooring (2023) and a spacious family room filled with natural light from stunning wall-to-wall windows. The thoughtfully designed kitchen is perfect for both everyday living and entertaining, featuring 42-inch cabinetry, granite countertops, counter seating, and a center island - all updated in 2015. The private primary suite offers a large walk-in closet and an attached full bathroom, creating the perfect retreat. Both bathrooms were tastefully updated in 2021. Step outside to enjoy the exceptional outdoor space complete with a large deck, fully fenced corner lot, storage shed, firepit, and beautifully maintained flower beds that add charm and color throughout the seasons. Major updates provide peace of mind, including a new roof (2021), new siding (2021), newer windows (2012), and newer doors (2012). Conveniently located near parks, shopping, dining, and more, this well-cared-for home combines comfort, style, and functionality in a fantastic Montgomery location.
Location
State IL
County Kendall
Community Park, Curbs, Sidewalks, Street Lights, Street Paved
Rooms
Basement None
Interior
Interior Features Dry Bar, 1st Floor Bedroom, 1st Floor Full Bath, Walk-In Closet(s), Dining Combo, Granite Counters, Pantry
Heating Electric
Cooling Central Air
Flooring Carpet
Fireplace Y
Appliance Range, Microwave, Dishwasher, Stainless Steel Appliance(s)
Laundry Main Level, In Unit
Exterior
Exterior Feature Other
Garage Spaces 2.0
View Y/N true
Roof Type Asphalt
Building
Lot Description Corner Lot
Story 1 Story
Sewer Public Sewer
Water Public
Structure Type Vinyl Siding
New Construction false
Schools
Elementary Schools Long Beach Elementary School
Middle Schools Plank Junior High School
High Schools Oswego East High School
School District 308, 308, 308
Others
HOA Fee Include None
Ownership Fee Simple
Special Listing Condition None
Read Less
Want to know what your home might be worth? Contact us for a FREE valuation!

Our team is ready to help you sell your home for the highest possible price ASAP

© 2026 Listings courtesy of MRED as distributed by MLS GRID. All Rights Reserved.