
Bought with Jaweed Ahmed Mohammed of Chicagoland Brokers, Inc
-
-
For more information regarding the value of a property, please contact us for a free consultation.
2203 Seaton AVE Joliet, IL 60431
4 Beds
2.5 Baths
2,710 SqFt
Key Details
Sold Price -
Property Type Single Family Home
Sub Type Detached Single
Listing Status Sold
Purchase Type For Sale
Square Footage 2,710 sqft
Subdivision Greywall Club
MLS Listing ID 12727615
Sold Date -
Style Traditional
Bedrooms 4
Full Baths 2
Half Baths 1
HOA Fees $48/mo
Year Built 2007
Annual Tax Amount $7,984
Tax Year 2025
Lot Size 9,748 Sqft
Lot Dimensions 70X130
Property Sub-Type Detached Single
Property Description
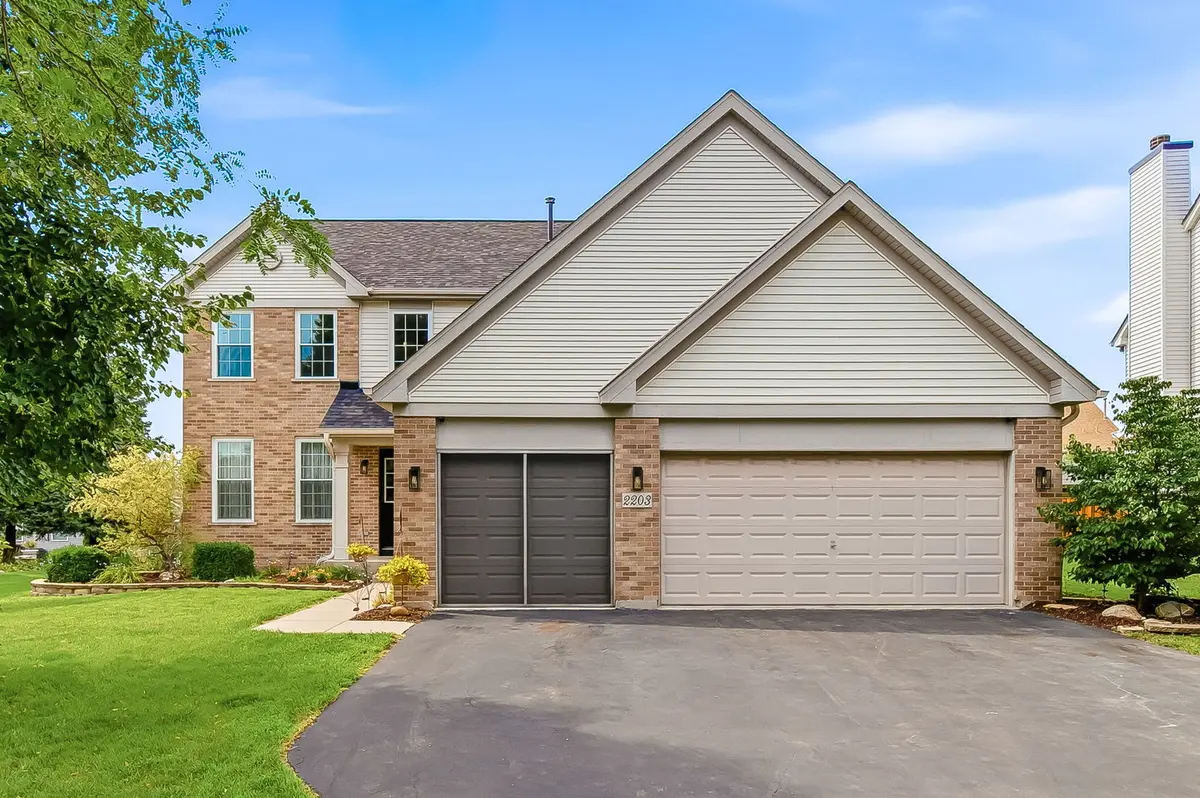
Pride of ownership is evident throughout this beautifully updated 4-bedroom, 2.5-bath home with an oversized heated 3-car garage and a rarely available floor plan! Nestled on a quiet street, this home offers fantastic curb appeal, a fully fenced backyard, and all four bedrooms conveniently located on the second floor. The heart of the home is the beautifully updated kitchen featuring 42" maple cabinets, gorgeous quartz countertops, and a center island. The kitchen opens to the inviting family room and offers easy access to the backyard deck, making it the perfect space for entertaining or everyday living. A first-floor den provides the flexibility for a home office, playroom, or additional living space, and the main-floor laundry room adds everyday convenience. Upstairs, the spacious primary suite features a private bath with a double vanity, soaking tub, and separate shower. The full basement is ready for your finishing ideas, offering endless possibilities for additional living space. Car enthusiasts, hobbyists, or anyone needing extra storage will appreciate the heated, insulated oversized 3-car garage. Additional updates include: new windows, a new roof, quartz countertops, new microwave, new dishwasher, newer washer and dryer, newer A/C, newer carpeting, a backup sump pump, and the home is wired for a generator for added peace of mind. Enjoy the clubhouse, fitness center, parks, playgrounds, walking trails, and a community pond providing opportunities for fishing and outdoor recreation. Conveniently located within Plainfield School District 202, with elementary, middle (within walking distance), and high schools. This is a home that has been exceptionally cared for and is truly move-in ready. Schedule your showing today and come see everything this beautiful home has to offer!
Location
State IL
County Kendall
Community Clubhouse, Park, Lake, Curbs, Street Lights
Rooms
Basement Unfinished, Partial
Interior
Interior Features 1st Floor Bedroom, In-Law Floorplan
Heating Natural Gas, Forced Air
Cooling Central Air
Fireplace N
Appliance Range, Microwave, Dishwasher, Refrigerator, Washer, Dryer, Disposal
Laundry Main Level
Exterior
Garage Spaces 3.0
View Y/N true
Roof Type Asphalt
Building
Story 2 Stories
Foundation Concrete Perimeter
Sewer Public Sewer
Water Public
Structure Type Vinyl Siding,Brick
New Construction false
Schools
High Schools Plainfield South High School
School District 202, 202, 202
Others
HOA Fee Include Insurance,Clubhouse,Pool,Lake Rights
Ownership Fee Simple w/ HO Assn.
Special Listing Condition None
Read Less
Want to know what your home might be worth? Contact us for a FREE valuation!

Our team is ready to help you sell your home for the highest possible price ASAP

© 2026 Listings courtesy of MRED as distributed by MLS GRID. All Rights Reserved.