

Bought with Alyssa Buttels of Excel Realty Group
-
-
For more information regarding the value of a property, please contact us for a free consultation.
423 S Hale ST Plano, IL 60545
4 Beds
2 Baths
1,780 SqFt
Key Details
Sold Price -
Property Type Single Family Home
Sub Type Detached Single
Listing Status Sold
Purchase Type For Sale
Square Footage 1,780 sqft
MLS Listing ID 12710897
Sold Date -
Bedrooms 4
Full Baths 2
Year Built 1930
Annual Tax Amount $5,744
Tax Year 2024
Lot Size 9,583 Sqft
Lot Dimensions 75 x 120
Property Sub-Type Detached Single
Property Description
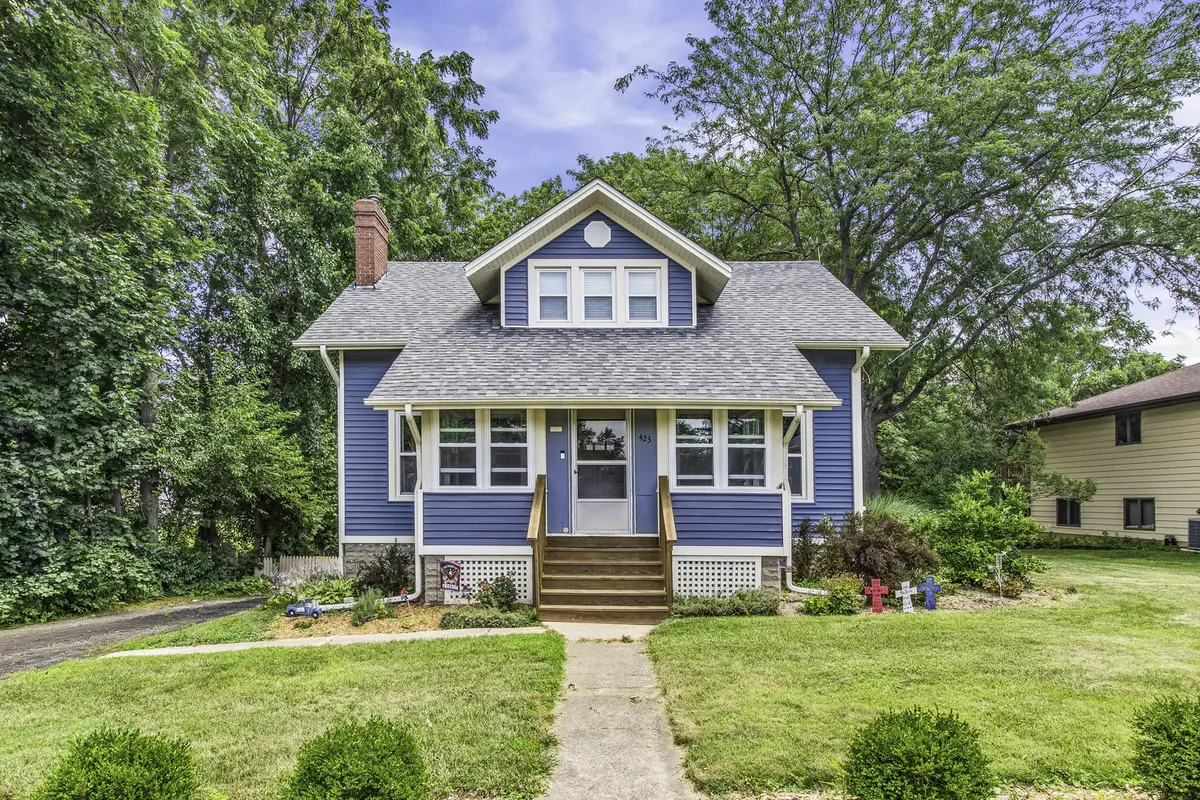
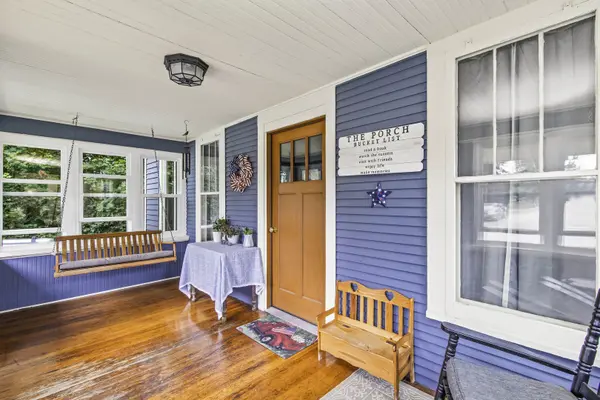
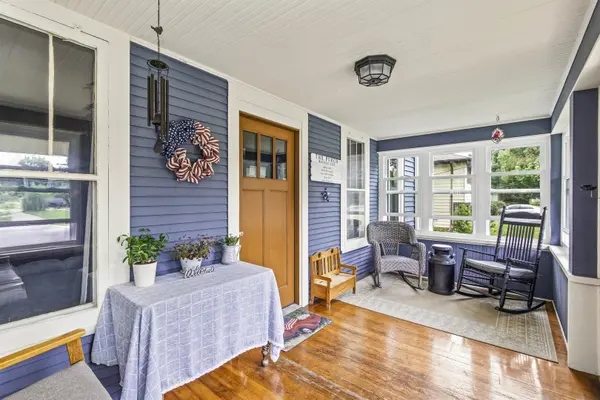
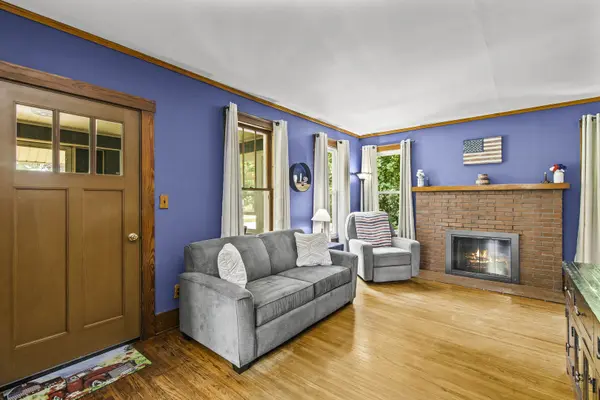
Welcome to 423 South Hale Street! This charming 4-bedroom, 2-bath home offers 1,780 square feet of finished living space and is filled with features that are rarely found in homes of its era. Built in 1931, this home beautifully combines timeless character with thoughtful updates throughout. Step inside to discover beautiful hardwood flooring and a spacious living room highlighted by a full masonry fireplace, designed for either wood-burning or gas logs. Most of the home's windows were replaced approximately 10 years ago, with the front porch windows updated in 2025. The main-level primary suite is a standout feature, offering three closets and a spacious private bath complete with a jetted tub and separate walk-in shower. The kitchen comes fully equipped with all appliances, bar stools, and a new garbage disposal installed in 2024, making it move-in ready. One of the most unique features of this home is the walkout basement-a rarity for homes built in this time period. While it is not currently equipped with a full bathroom, the groundwork has already begun with a new toilet installed, providing excellent potential for future expansion. The basement also includes a true root cellar, perfect for storing garden vegetables, home-canned goods, wine, or additional storage. Major mechanical updates provide peace of mind, including a new water heater (2024) and a new furnace, central air conditioner, and Aprilaire whole-house humidifier (2022). Upstairs you'll find three additional generously sized bedrooms along with a recently updated full bathroom featuring a large, accessible walk-in shower. Outside, enjoy a beautiful 0.20-acre lot with mature hardwood trees, a blacktop driveway, and an extra-wide detached two-car garage offering plenty of room for vehicles, tools, and hobbies. Conveniently located just minutes from the golf course, within walking distance of schools, and only a few blocks from charming downtown Plano, this home offers character, space, and updates in a location you'll love. Don't miss the opportunity to make 423 South Hale Street your next home!
Location
State IL
County Kendall
Rooms
Basement Unfinished, Full, Walk-Out Access
Interior
Interior Features 1st Floor Bedroom
Heating Natural Gas
Cooling Central Air
Fireplaces Number 1
Fireplaces Type Gas Log, Masonry
Fireplace Y
Appliance Range, Microwave, Dishwasher, Refrigerator, Washer, Dryer, Disposal, Water Softener, Water Softener Owned
Laundry In Unit
Exterior
Garage Spaces 2.0
View Y/N true
Roof Type Asphalt
Building
Story 1.5 Story
Foundation Block
Sewer Public Sewer
Water Public
Structure Type Vinyl Siding,Block
New Construction false
Schools
Elementary Schools P H Miller Elementary School
Middle Schools Plano Middle School
High Schools Plano High School
School District 88, 88, 88
Others
HOA Fee Include None
Ownership Fee Simple
Special Listing Condition None
Read Less
Want to know what your home might be worth? Contact us for a FREE valuation!

Our team is ready to help you sell your home for the highest possible price ASAP

© 2026 Listings courtesy of MRED as distributed by MLS GRID. All Rights Reserved.