



Bought with Chris McGary of eXp Realty
-
-
For more information regarding the value of a property, please contact us for a free consultation.
1305 W Northwind DR Sandwich, IL 60548
3 Beds
2 Baths
1,918 SqFt
Key Details
Sold Price -
Property Type Single Family Home
Sub Type Detached Single
Listing Status Sold
Purchase Type For Sale
Square Footage 1,918 sqft
Subdivision Fairwind
MLS Listing ID 12648094
Sold Date -
Style Ranch
Bedrooms 3
Full Baths 2
HOA Fees $45/qua
Year Built 2006
Annual Tax Amount $3,732
Tax Year 2025
Lot Size 0.340 Acres
Lot Dimensions 83 x 149 x 115 x 159
Property Sub-Type Detached Single
Property Description
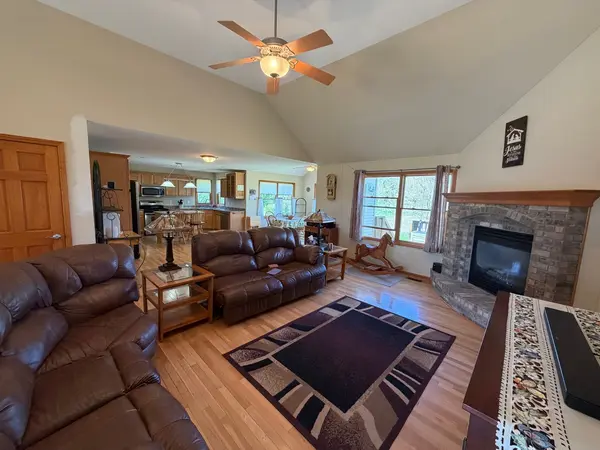
Quality Built Ranch Home in Desirable Fairwinds Subdivision! From the moment you step through the front door, you'll be awed by the open sight lines throughout the main living area - taking in the peaceful views of open farmland. The main living area features beautiful hardwood flooring throughout, adding warmth and durability to every room. The Family Room features a Heatilator fireplace with brick facade - a cozy centerpiece that anchors the living area with both style and function. The Sunroom/Eating Area is light and bright with sliding doors to the upper level deck. Patio pavers provide additional outdoor living space! Downstairs, you'll find a huge, light filled lookout basement complete with a bathroom rough-in - offering potential for future finished living space, with many possibilities! Make your move to see this property!
Location
State IL
County Dekalb
Community Park, Lake, Curbs, Sidewalks, Street Lights, Street Paved
Rooms
Basement Unfinished, Full
Interior
Interior Features Vaulted Ceiling(s), Sauna, 1st Floor Bedroom, 1st Floor Full Bath, Walk-In Closet(s)
Heating Natural Gas, Forced Air
Cooling Central Air
Flooring Hardwood
Fireplaces Number 1
Fireplaces Type Heatilator
Fireplace Y
Appliance Range, Microwave, Dishwasher, Refrigerator
Laundry Main Level, Gas Dryer Hookup
Exterior
Garage Spaces 3.0
View Y/N true
Roof Type Asphalt
Building
Lot Description Mature Trees
Story 1 Story
Foundation Concrete Perimeter
Sewer Public Sewer
Water Public
Structure Type Vinyl Siding,Brick
New Construction false
Schools
High Schools Sandwich Community High School
School District 430, 430, 430
Others
HOA Fee Include Insurance
Ownership Fee Simple w/ HO Assn.
Special Listing Condition None
Read Less
Want to know what your home might be worth? Contact us for a FREE valuation!

Our team is ready to help you sell your home for the highest possible price ASAP

© 2026 Listings courtesy of MRED as distributed by MLS GRID. All Rights Reserved.