


Bought with Sendy Arteaga-Urquizo of Smart Home Realty
-
-
For more information regarding the value of a property, please contact us for a free consultation.
281 Springbrook TRL S Oswego, IL 60543
2 Beds
1.5 Baths
1,472 SqFt
Key Details
Sold Price -
Property Type Townhouse
Sub Type Townhouse-2 Story
Listing Status Sold
Purchase Type For Sale
Square Footage 1,472 sqft
Subdivision Farmington Lakes
MLS Listing ID 12631218
Sold Date -
Bedrooms 2
Full Baths 1
Half Baths 1
HOA Fees $315/mo
Year Built 2004
Annual Tax Amount $5,307
Tax Year 2024
Lot Dimensions 73X22
Property Sub-Type Townhouse-2 Story
Property Description
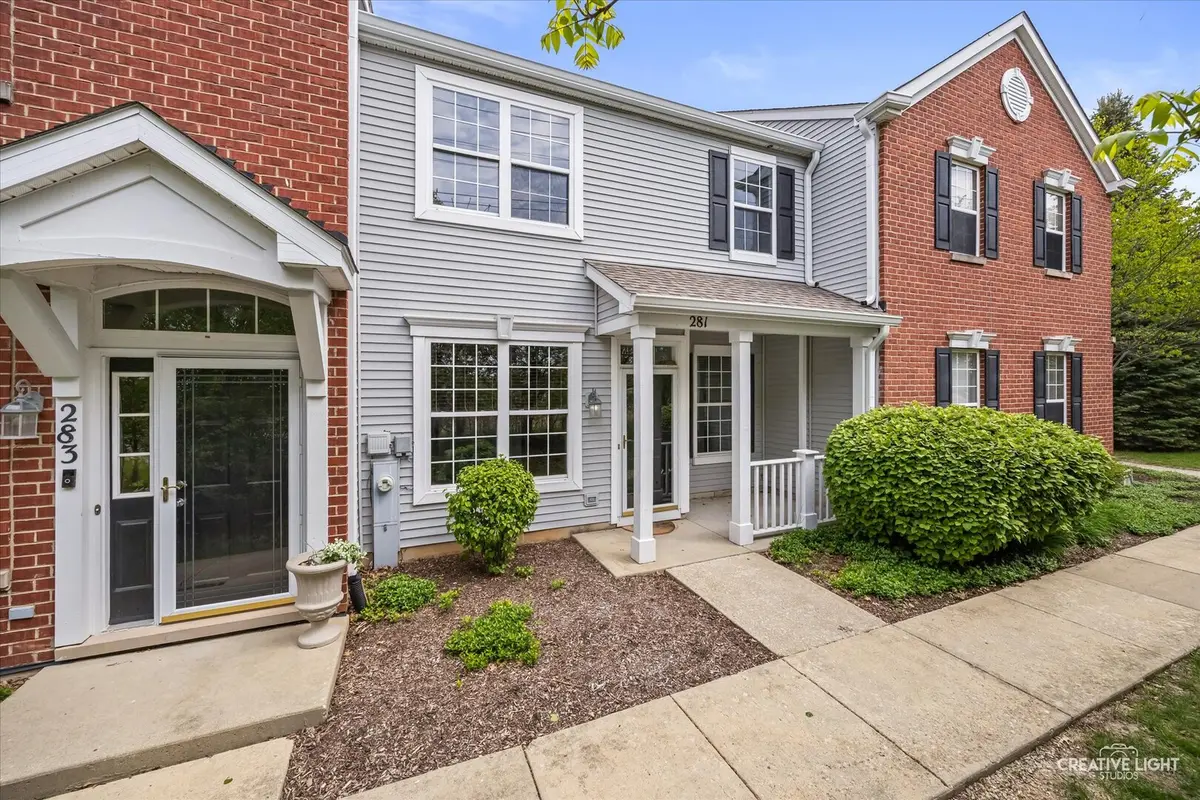
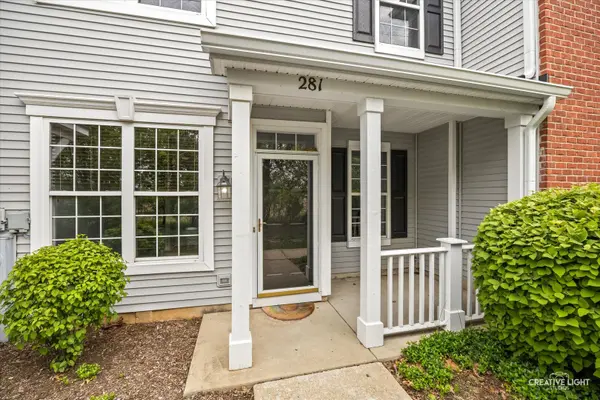
Welcome to this beautiful 2-bedroom, 1.5-bath two-story townhome offering an open-concept layout. The kitchen boasts 42" cabinets, pantry storage, and bar seating. Spacious Living room, Dining area and half-bath complete the main level. Upstairs, enjoy a Huge Loft-style Family room with flexibility for a home Office, Theater or potentially convert to a third bedroom. Enjoy the convenience of a 2nd-floor Laundry and Linen closet. The primary suite offers a walk-in closet and a shared bath with vanity. Fresh paint and new flooring throughout, 2021 roof, water heater, refrigerator, oven, and microwave provide peace of mind. Attached 2-car garage. Located near parks, trails, ponds, shopping, and vibrant downtown Oswego. Rentals allowed.
Location
State IL
County Kendall
Community Sidewalks, Street Lights
Rooms
Basement None
Interior
Interior Features Storage, Walk-In Closet(s), High Ceilings, Separate Dining Room, Pantry
Heating Natural Gas, Forced Air
Cooling Central Air
Fireplace N
Appliance Range, Microwave, Dishwasher, Refrigerator, Disposal, Gas Oven
Laundry Upper Level, Washer Hookup, Gas Dryer Hookup, In Unit
Exterior
Garage Spaces 2.0
Community Features Bike Room/Bike Trails, Park, School Bus, Trail(s)
Utilities Available Cable Available
View Y/N true
Roof Type Asphalt
Building
Lot Description Landscaped
Foundation Concrete Perimeter
Sewer Public Sewer
Water Public
Structure Type Vinyl Siding,Brick
New Construction false
Schools
Elementary Schools Long Beach Elementary School
Middle Schools Plank Junior High School
High Schools Oswego East High School
School District 308, 308, 308
Others
Pets Allowed Cats OK, Dogs OK
HOA Fee Include Insurance,Exterior Maintenance,Lawn Care,Snow Removal
Ownership Fee Simple w/ HO Assn.
Special Listing Condition None
Read Less
Want to know what your home might be worth? Contact us for a FREE valuation!

Our team is ready to help you sell your home for the highest possible price ASAP

© 2026 Listings courtesy of MRED as distributed by MLS GRID. All Rights Reserved.